
Address
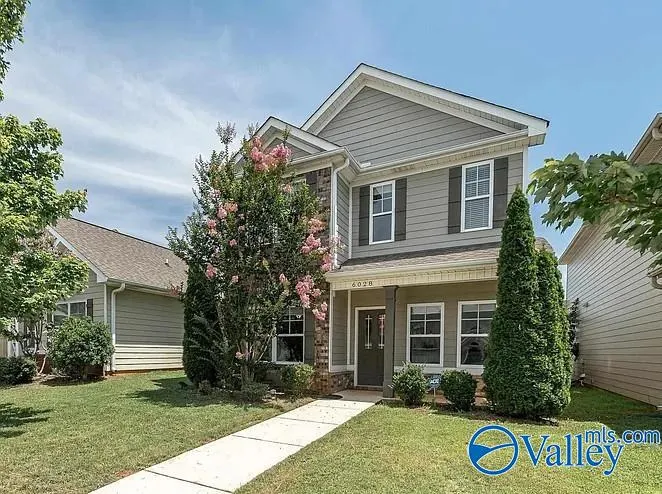
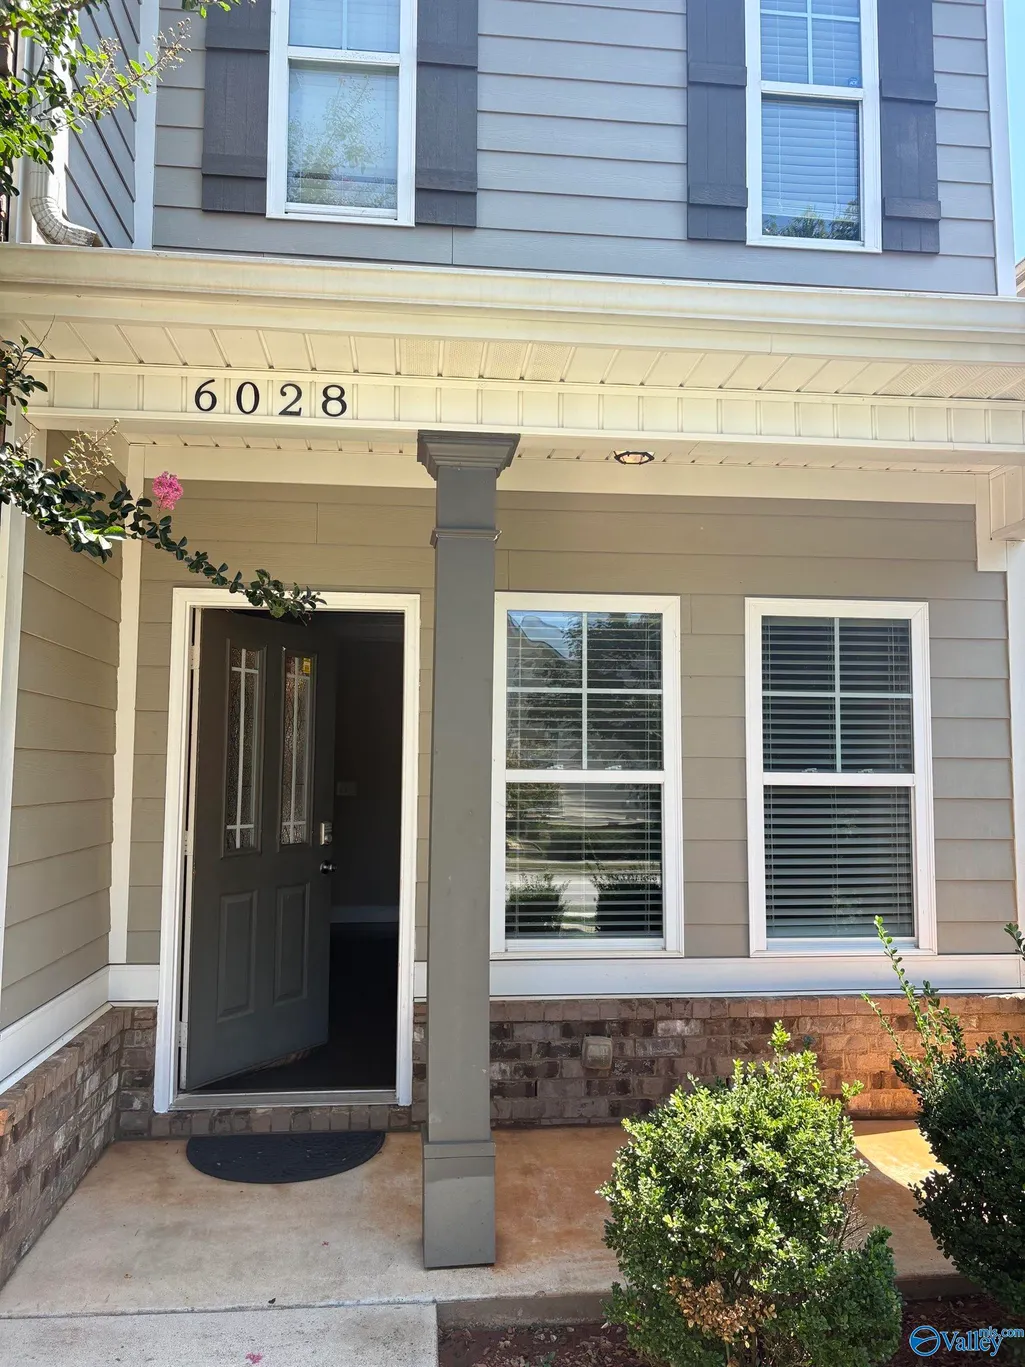
6028 Stonewater Court, Huntsville, AL
Price
$ 274,900
Property Attributes
- MLS#21926907
- TypeSingle Family
- Listing Status ACTIVE
- CountyMADISON
- CityHuntsville
- NeighborhoodAshton Springs
- Zip35806
- Style
- Price$ 274,900
- Bedrooms3
- Full Bathrooms2
- Half Bathrooms1
- Lot Size0.16 Acres
Data Source:
Valley MLS
Property Description
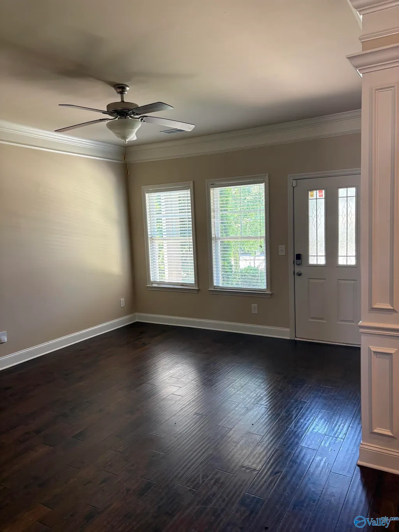
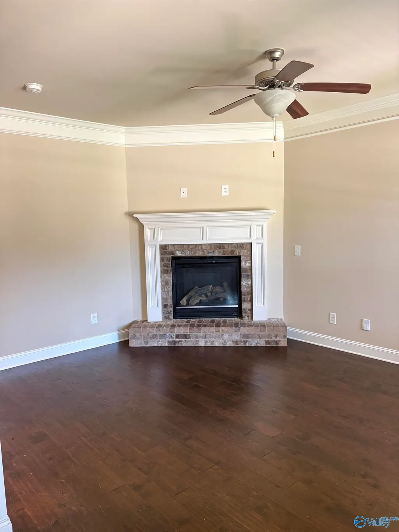
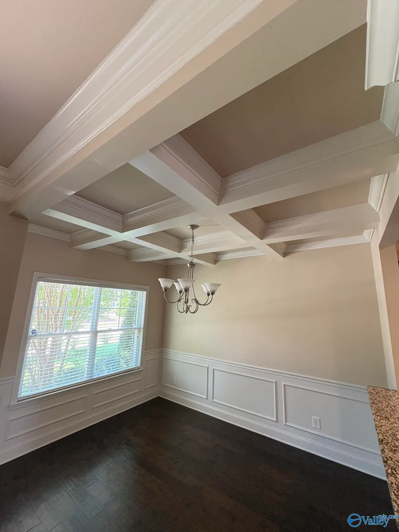
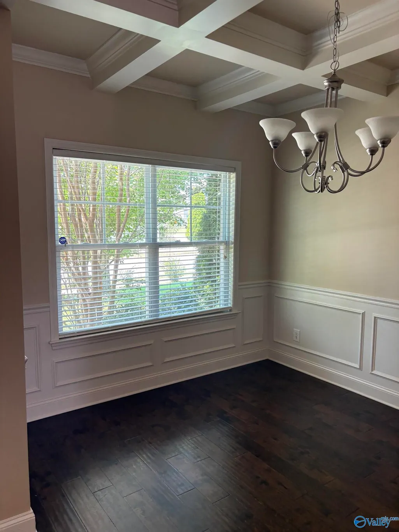
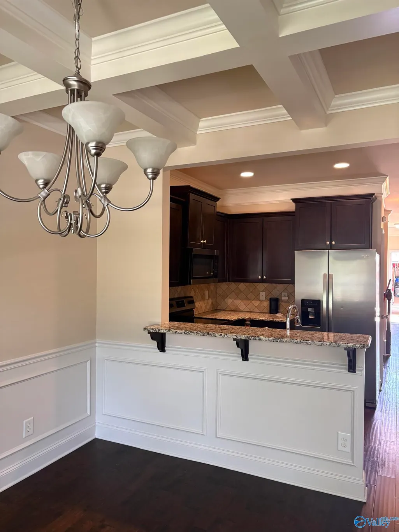
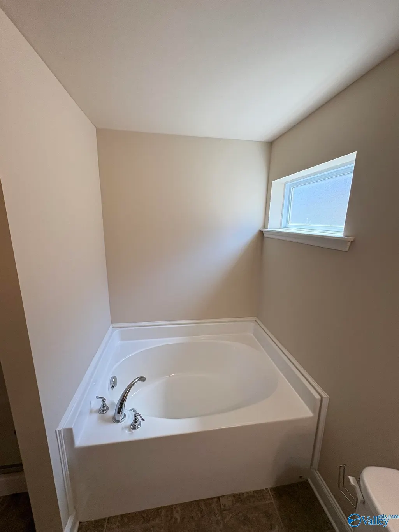
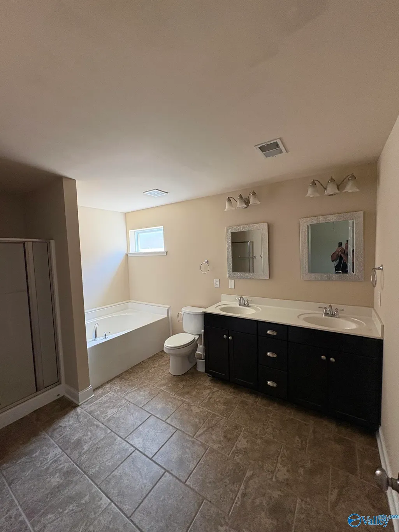
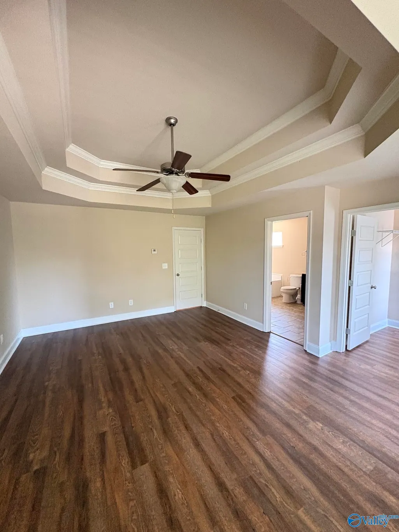
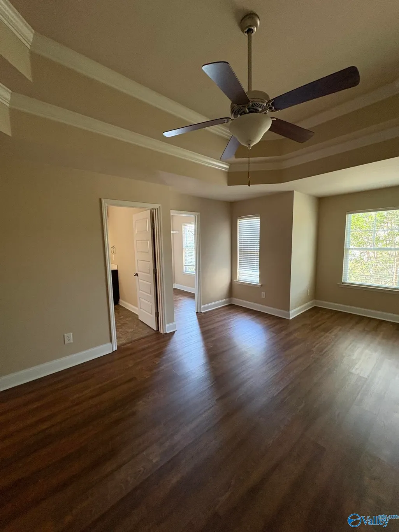
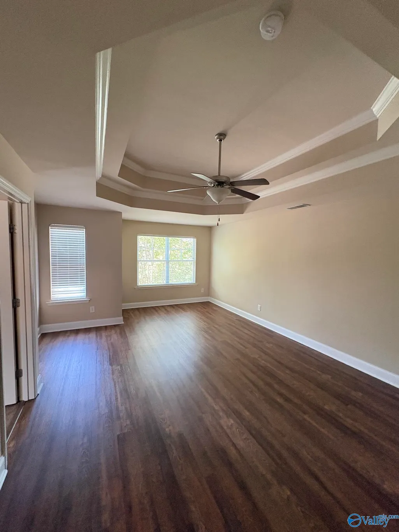
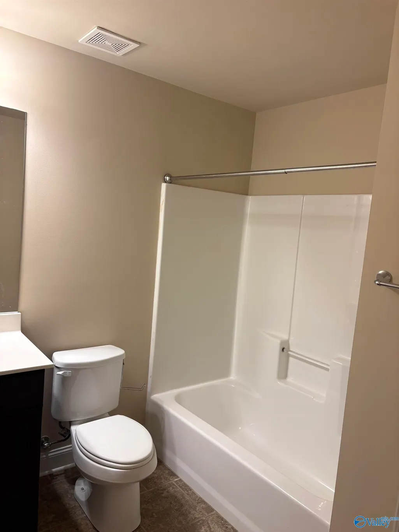
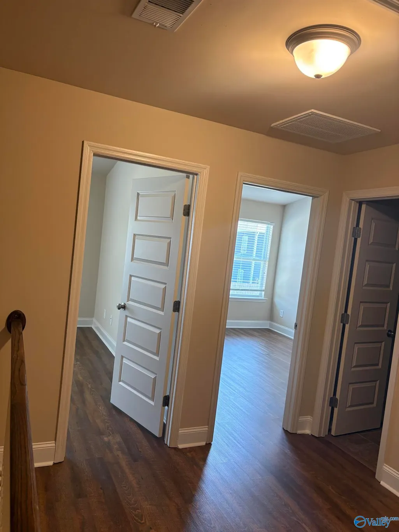
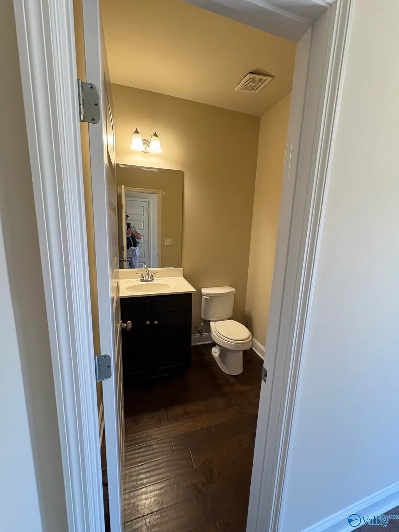
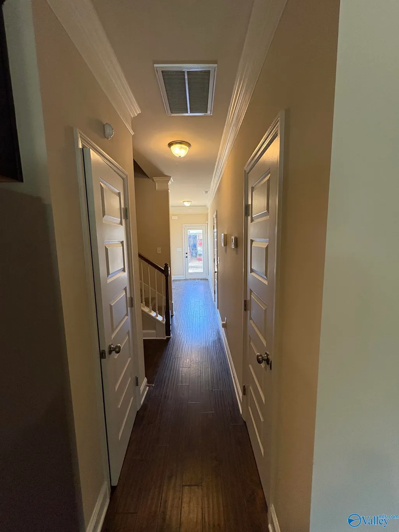
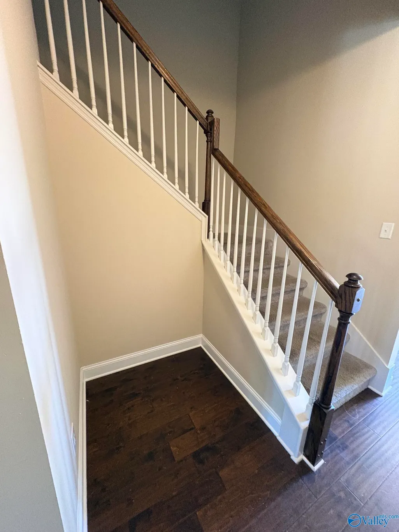
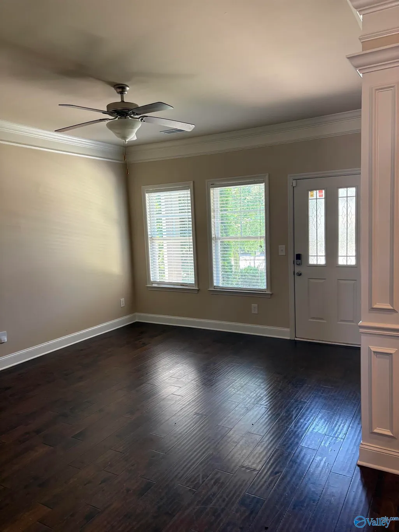
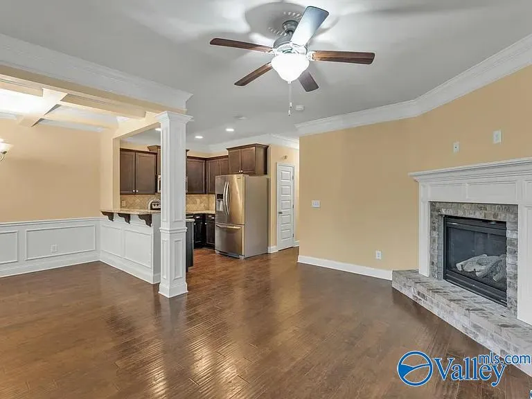
Reduction 5K, Beautifully designed Huntsville home where comfort, style, and functionality come together! Step inside to an inviting open-concept floor plan that creates an effortless flow between the den, dining area, and stunning chef’s kitchen. The den features a cozy gas fireplace, perfect gathering space for relaxing or entertaining. The chef’s kitchen offers workspace, making meal preparation a pleasure, The breakfast area featuring elegant coffered ceiling that adds beautiful character to the home. First Floor Laundry Room and 1/2 Bath. Oversized Owners Suite & Bath provides private retreat, with soaking tub and separate shower. Come see why this HOME should be on TOP of your list!
| Elementary School | Middle School | High School |
|---|---|---|
| Providence Elementary Elementary School | Williams Middle School | Columbia High High School |
| Price History | |
|---|---|
| 8/19/2026 | Listed $279,900 |
| 9/16/2026 | 2$274,900 |
General Features
| Living Area | 1808 |
|---|---|
| Sewer | Public Sewer |
| Heating | Central 1 |
| Cooling | Central 1 |
| HOA Fee | 300 |
| Construction Materials | ¼ Brick,Fiber Cement |
| Levels | Two |
| Property Subtype | Single Family Residence |
| Assoc Fee Paid Per | Annually |
| County | MADISON |
| New Construction | false |
| Property Type | Residential |
| HOA | true |
| Subdivision Name | Ashton Springs |
| Full Baths | 2 |
| Status | ACTIVE |
| Directions | University Dr. Turn Onto Providence Main St Nw; At Traffic Circle, Take 2nd Exit Onto Indian Creek Rd; Right Onto Ashton Springs Blvd; Left Onto Barringer Ct; R Onto Ensworth Ct; L Onto Stonewater Ct |
| High School | Columbia High |
| City | Huntsville |
| Association Name | Elite Housing |
| Lot Size Units | Acres |
| Lot Size Square Feet | 6969.6 |
| Elementary School | Providence Elementary |
| Property Attached Y/N | false |
| Middle/Junior High School | Williams |
| Living Area Units | Square Feet |
| Standard Status | Active |
| Tax Lot | 104 |
| Freehold | IDX |
Interior Features
| Total Fireplaces | 1 |
|---|---|
| Fireplace Features | Gas Log,One |
| Air Conditioning Y/N | true |
| Heating Y/N | true |
| Fireplace Y/N | true |
| Half Baths | 1 |
| Total Bedrooms | 3 |
| Room Type | Master Bedroom,Living Room,Bedroom 2,Bedroom 3,Kitchen,Laundry,Bath:Half |
| LivingAreaSource | Appraiser |
| Total Baths | 3 |
Exterior Features
| Parking Features | Garage-Two Car |
|---|---|
| Water Source | Public |
| Lot Size Area | 0.16 |
| Foundation Details | Slab |
| Lot Dimensions | 59 x 115 |
| Lot Size Acres | 0.16 |
Amenities
- Foreclosure
- Views
- Short Sale
- New Construction
- Adult 55+
- Lease To Own
- No HOA Fees
- Furnished
- Primary On Main
- Air Conditioning
- Seller Finance
- Green
- Fixer Upper
- Horse
- Golf
- Fireplace
- Deck
- Garage
- Basement
- Pool
Property vs Single Family Average in 35806
Price
 © 2026 Greater Alabama MLS. IDX information is provided exclusively for consumers personal, non-commercial use and may not be used for any purpose other than to identify prospective properties consumers may be interested in purchasing. IDX content is not guaranteed accurate by the MLS or The Crawford Team. Data last updated: September 19, 2026 8:08 PM UTC
 The data relating to real estate on this Web site derive in part from the ValleyMLS.com IDX datashare program. Listings marked with the NALMLS logo are provided courtesy of the ValleyMLS.com IDX Database. © 2026 ValleyMLS.com. All information provided is deemed reliable but is not guaranteed and should be independently verified.
